Auditorium San Andres.
3D Architectural Renderings
A few words
About this great project
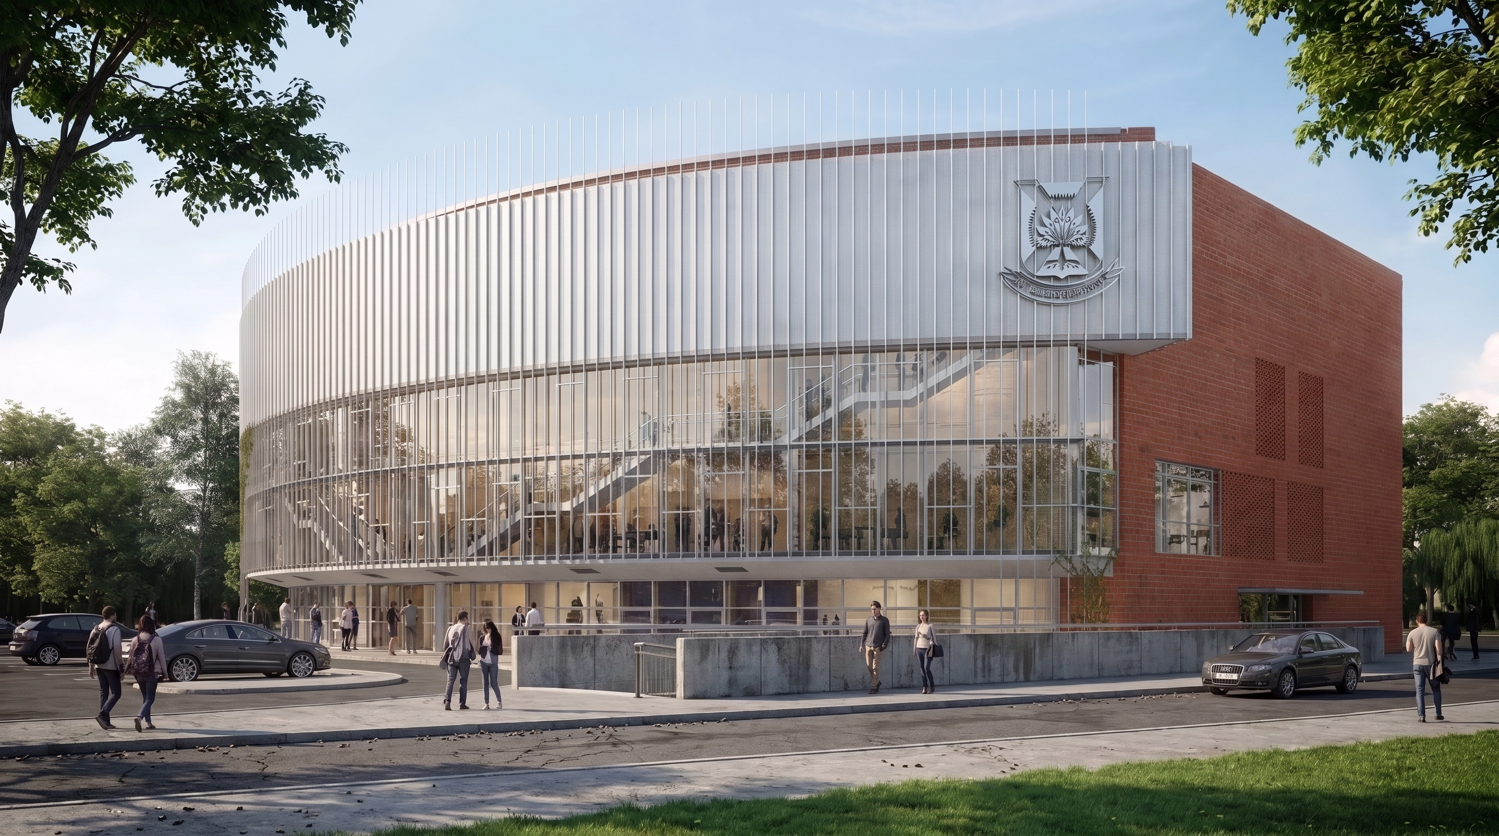
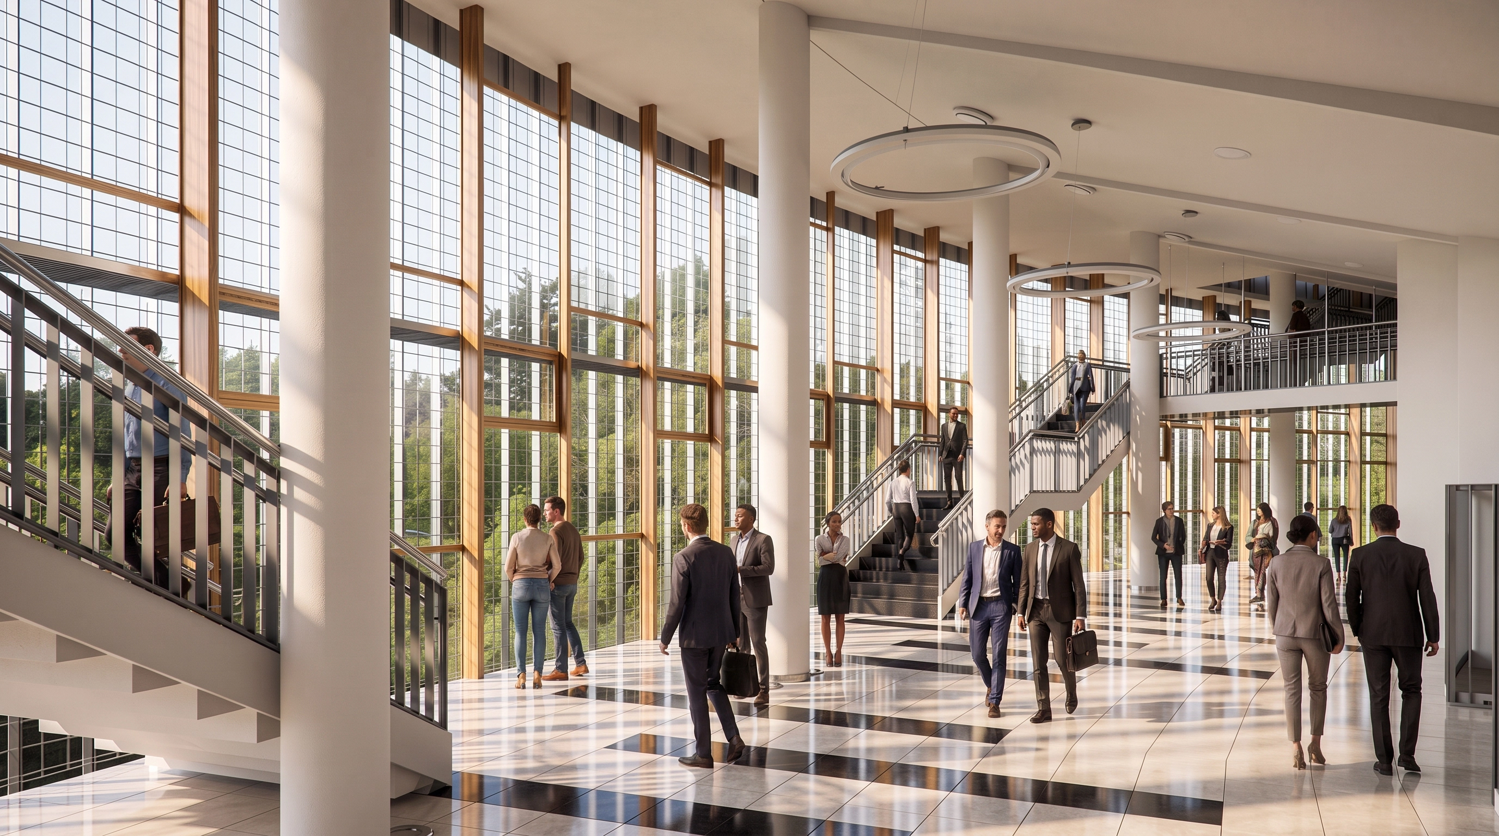
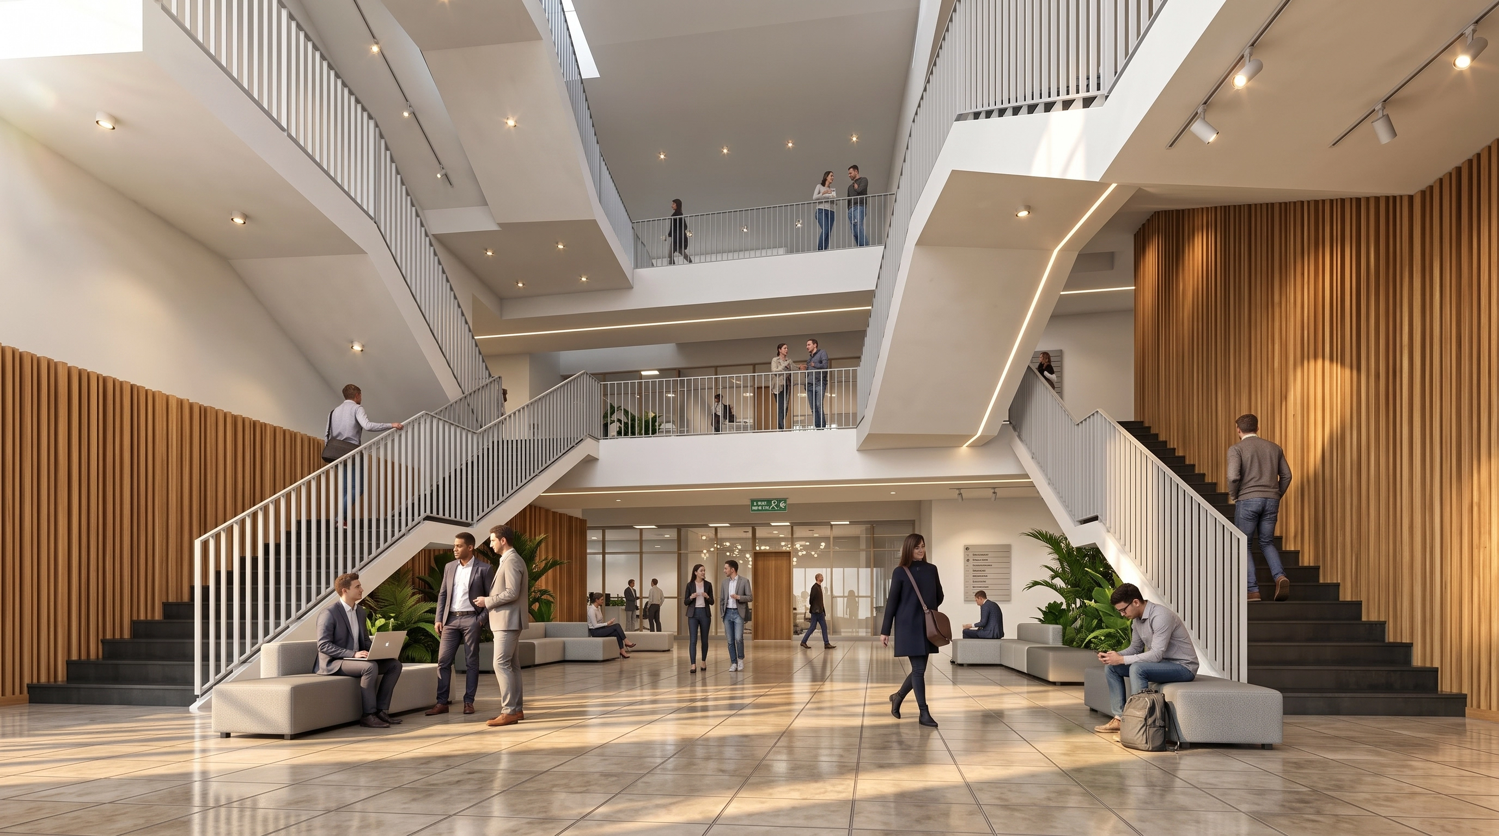
Auditorium at Colegio San Andrés, developed for the company Jeffrey J. Berk Arquitectos. Rise Studio collaborated to produce high-quality 3D architectural visualizations that capture the contemporary exterior facade, the double-height entrance lobby, and the acoustically-optimized main auditorium hall. Our renderings highlight the institutional elegance and welcoming spaces of this prestigious educational facility in Buenos Aires, Argentina.



Have a project in mind?
Let's discuss how to bring your architectural vision to life with high-impact visual solutions.
Seamless US time-zone coordination: EST / CST
Planning a new real estate development or architectural project?
Explore our specialized services in 3D Architectural Renderings, Cinematic 3D Animations and 360° Virtual Tours.
Request a Quote (24h)Call Us
+54 9 11 6303-7749 
Address
Avenida Directorio 471, Capital Federal, Buenos Aires, Argentina
Say Hello